
REMAX Evolution Project - Presezzo Via Vittorio VenetoFrancesco Fortuna
€385,000
Detached villa for sale in Palazzago
4 rms4 rooms190 sqm2 baths2 bathroomsduplexTwo levels
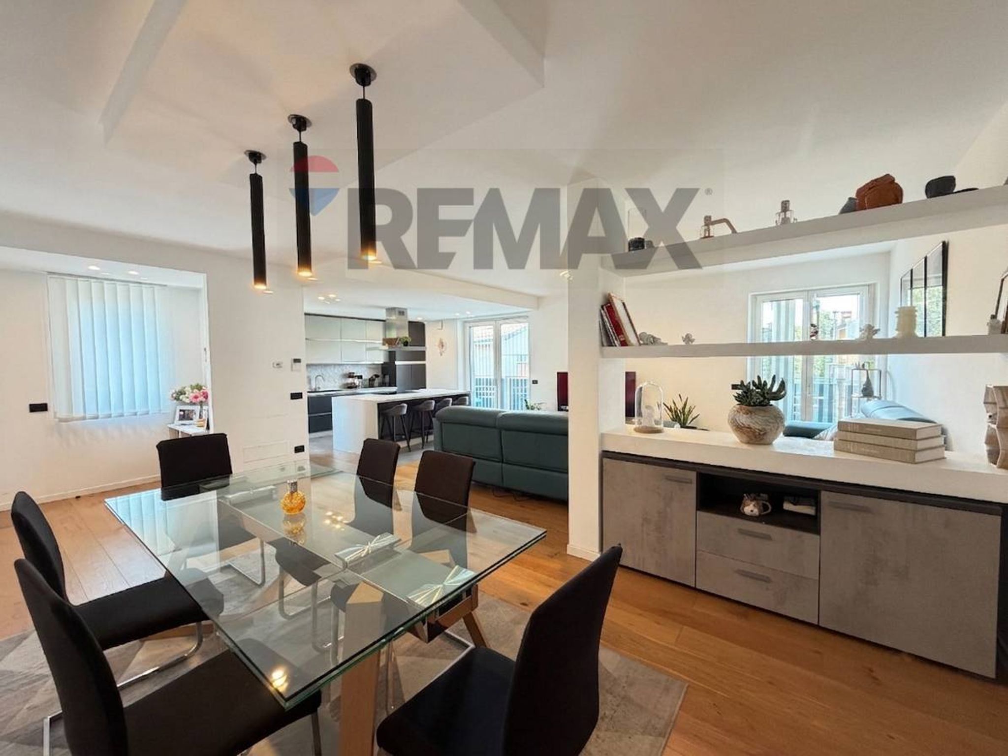
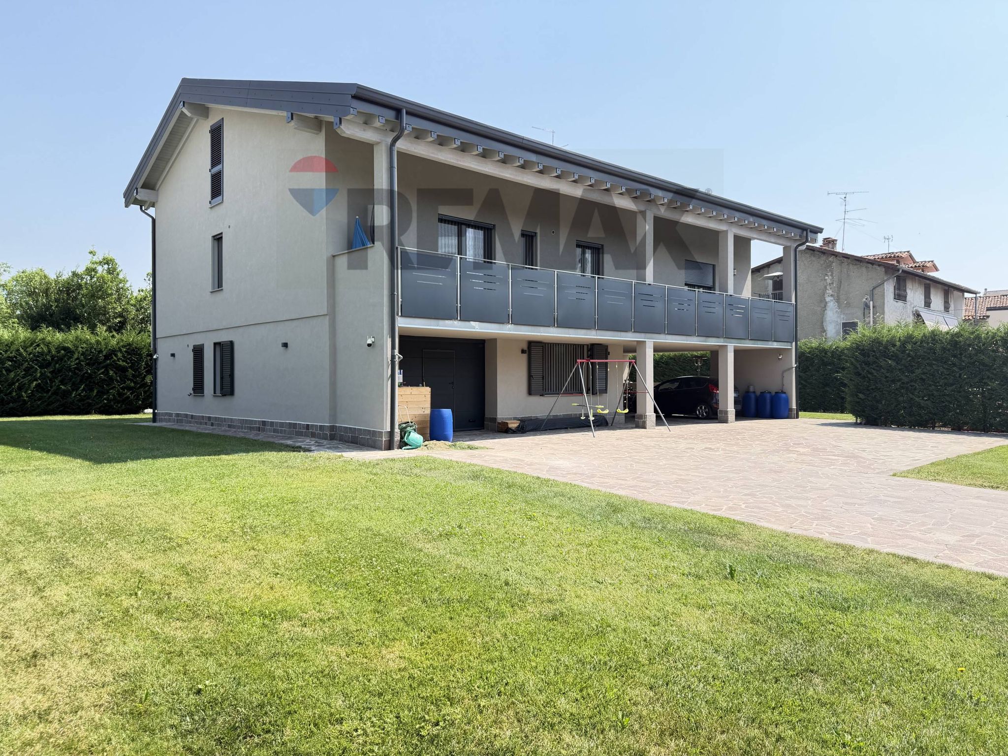
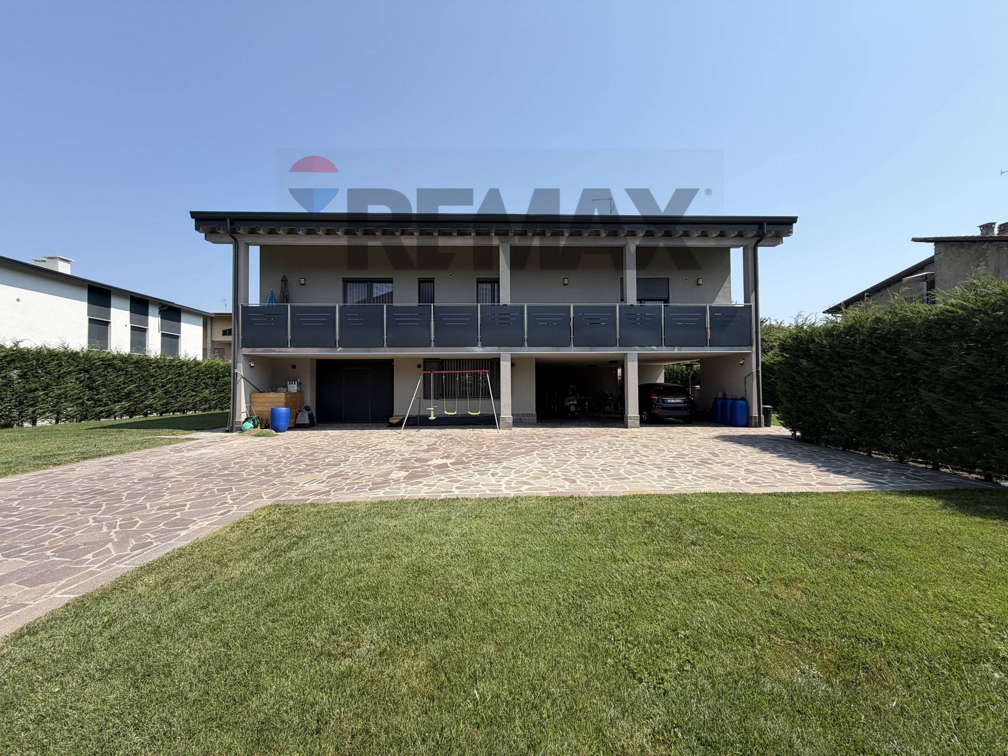
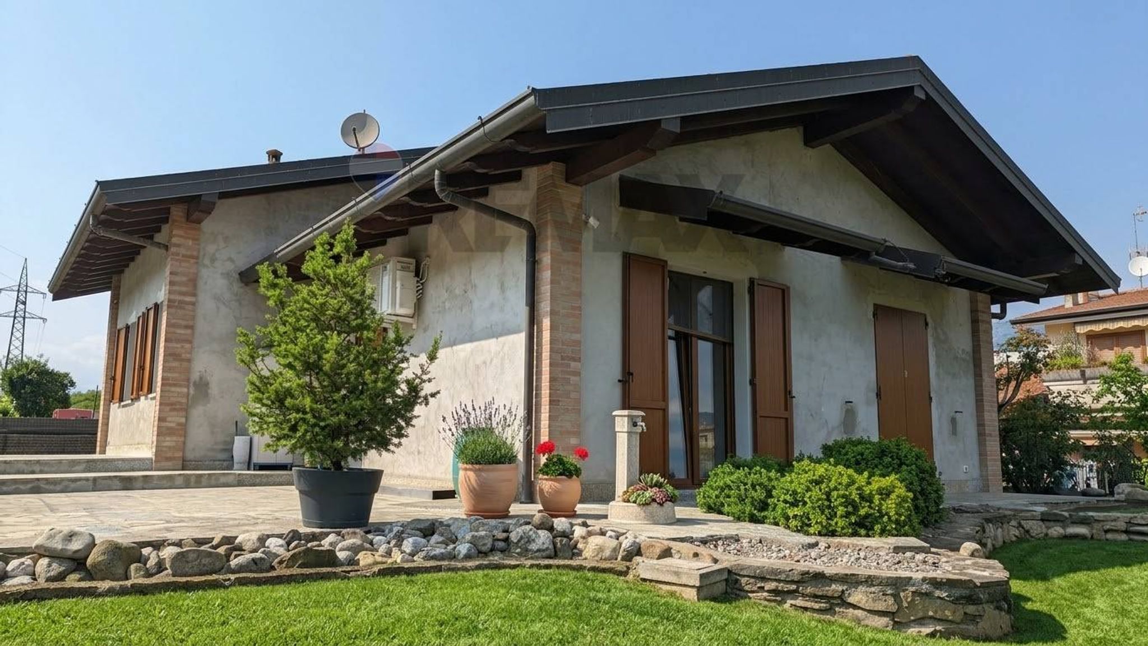
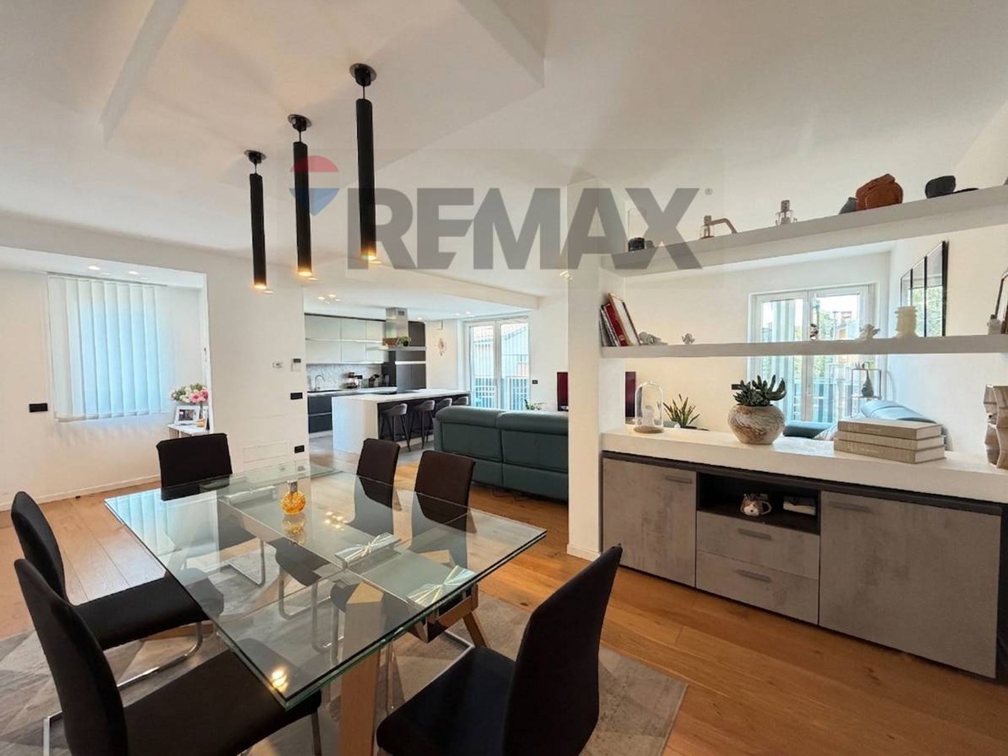
Elegant detached villa completely renovated in 2022, located in the heart of Gorlago, spread over three floors for a total of 340 square meters of refined living space. The garden of approximately 800 m2 guarantees excellent privacy. This exclusive residence, free on all four sides, boasts an impeccable layout with 4 rooms, including 3 large bedrooms and 2 finely finished bathrooms on the first floor. The living area opens onto a designer open-plan kitchen featuring a large island with an extractor hood, enhanced by spacious balconies and a terrace overlooking the large private garden, an oasis of peace and greenery that surrounds the property. Equipped with double-glazed PVC windows, aluminum shutters and independent underfloor heating with a heat pump and 10kW photovoltaic system and 30kWh storage. -Gas Free -Thermal coat -Solar panels for domestic hot water -Wallbox for charging electric cars -Class A4 -Systems compliant with the time of construction (2022) -Electric shutters -Perimeter sensors -Ducted air conditioning Completing the solution on the ground floor: Practical space that can be used as a studio apartment, complete with bathroom and semi-independent entrance to ensure privacy for any guests. A large garage with electric sectional door. A multipurpose room useful as an office or hobby room with windows according to your needs. Large porch area useful as parking spaces or a veranda. Finally, on the second floor we find a large, well-finished attic. Ideal for large families looking for comfort, modernity and large spaces and for those who need to combine WORK AND PRIVATE LIFE in a single environment. The information provided should be considered indicative and has no contractual content; the floor plans and commercial measurements are purely indicative.
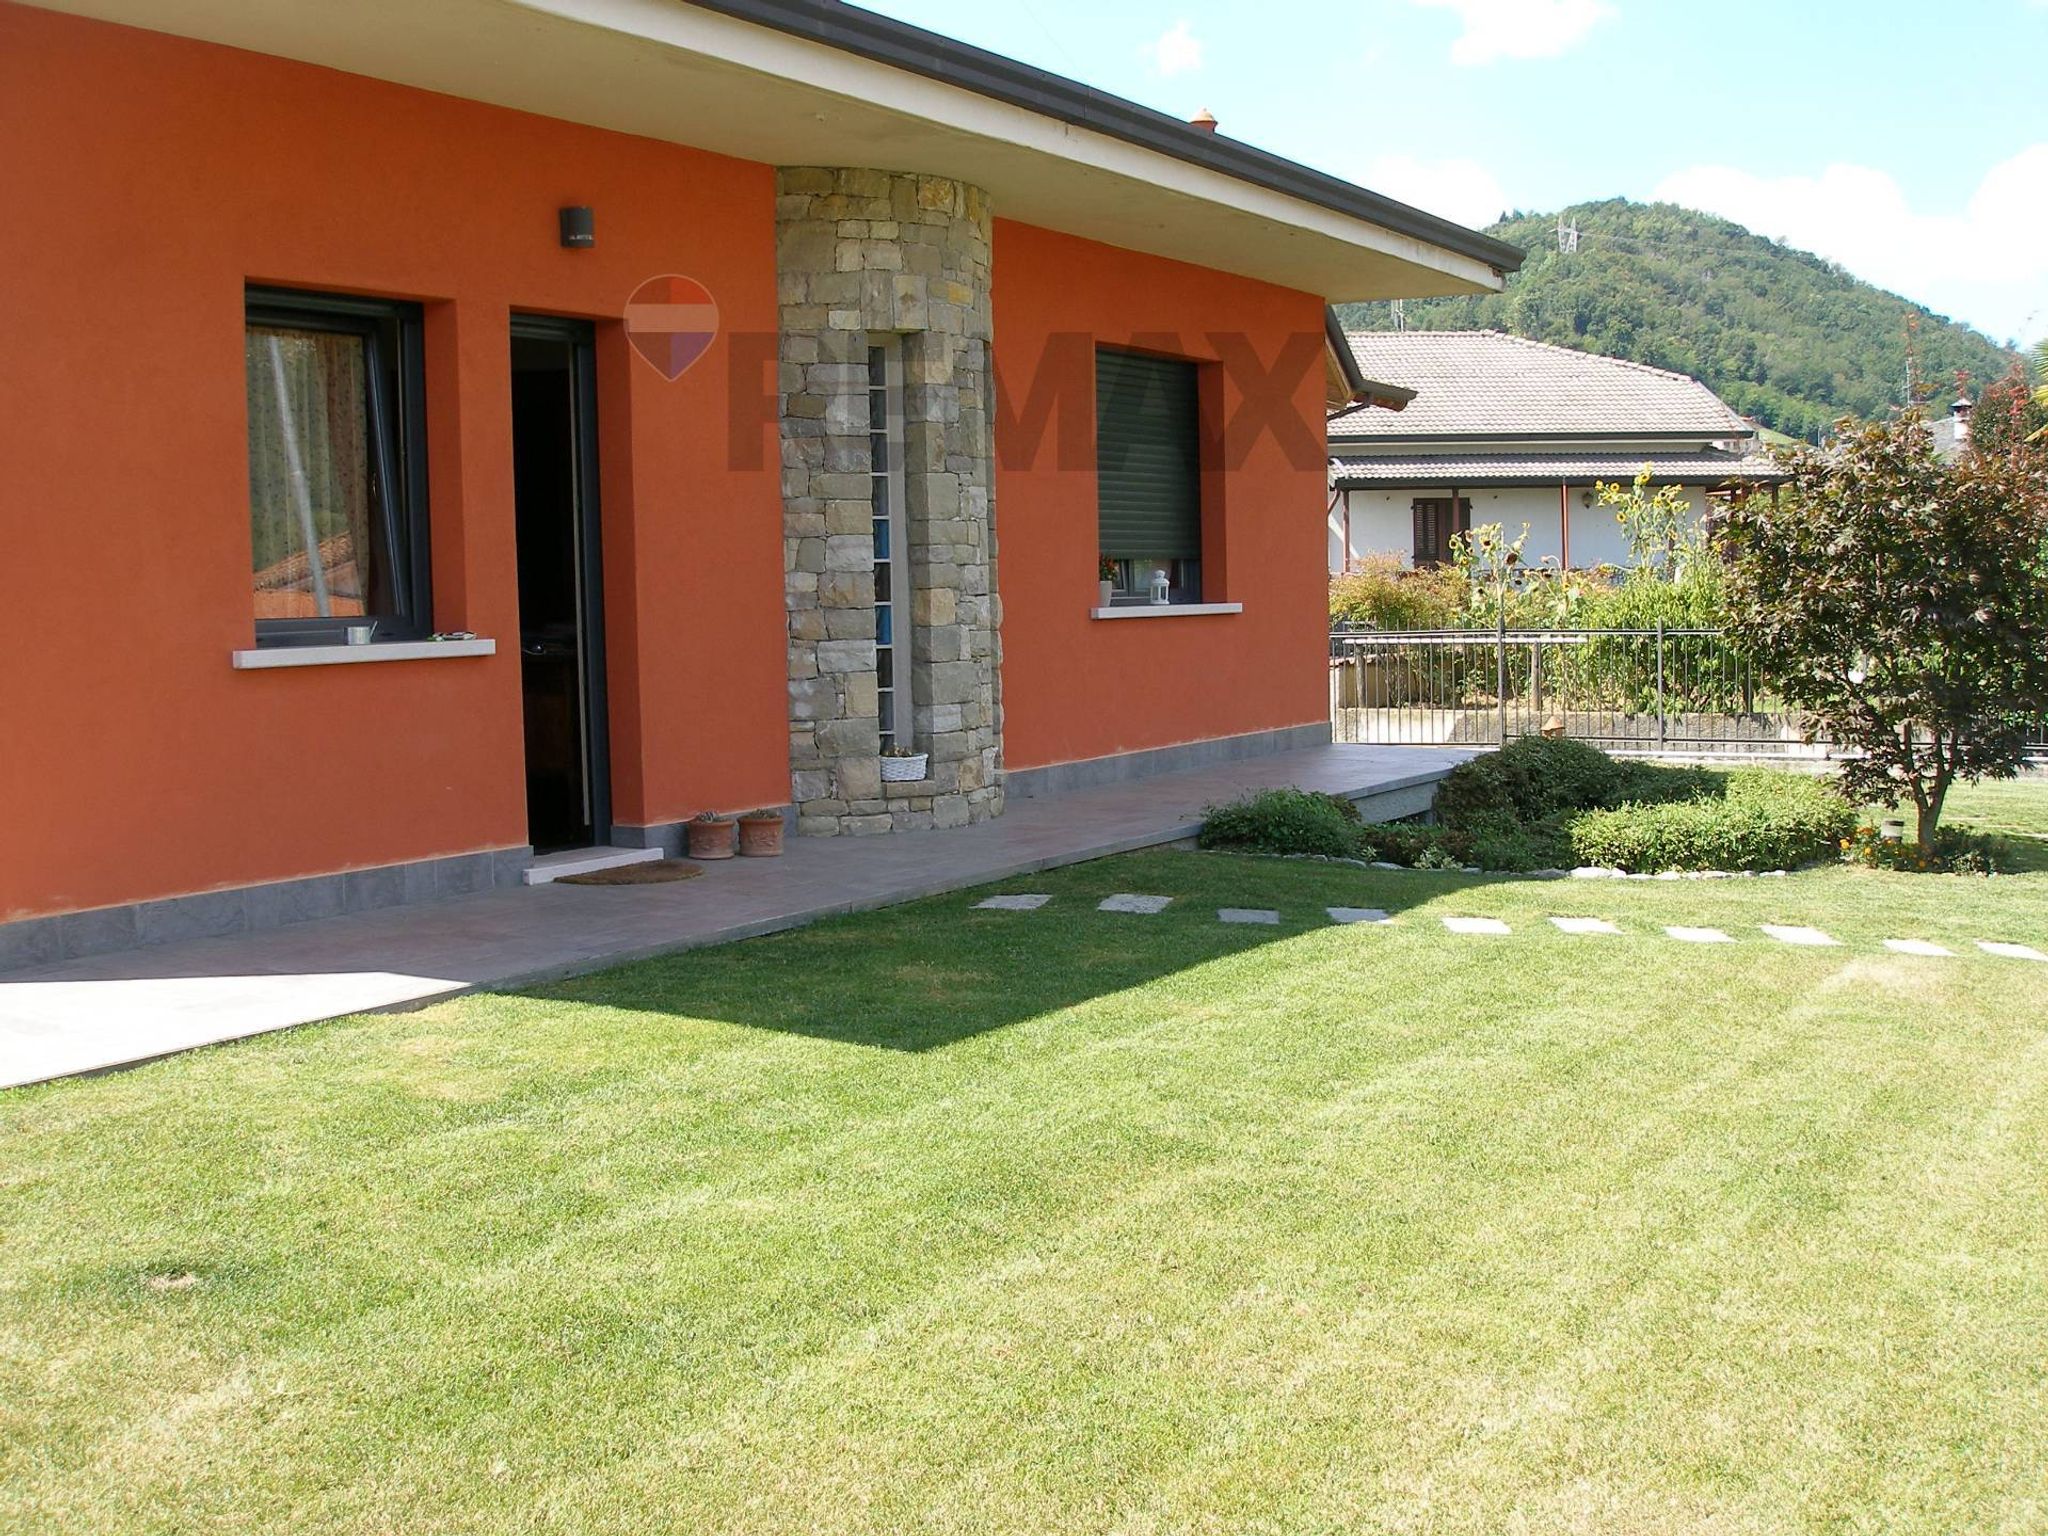
This stunning single-family villa in Gorlago represents an exceptional opportunity for discerning buyers seeking spacious and luxurious living. Spanning an impressive 320 square meters, the property boasts five well-appointed rooms, including four generous bedrooms and three modern bathrooms, ensuring ample space for family living and entertaining. The villa is in excellent condition, featuring a versatile layout that maximizes light and comfort throughout the home. Expansive windows provide an abundance of natural light, creating a warm and inviting atmosphere. Set on a substantial 800-square-meter plot, the villa offers an expansive garden that provides a tranquil escape and potential for outdoor activities and gardening enthusiasts. The large terrace and balcony further enhance the property's appeal, allowing for outdoor dining and relaxation amidst the beautifully landscaped surroundings. Additionally, the property includes a garage, offering convenient parking and storage options. Situated in a prime location in Gorlago, this villa benefits from easy access to essential services, including shops, restaurants, and recreational facilities. The area is well-connected by public transport, making commuting to nearby towns and cities effortless. For families, the proximity to reputable schools and green areas further enhances the appeal, ensuring a balanced lifestyle in a community-focused environment. Living in this villa not only offers generous living spaces and modern amenities, but also fosters a lifestyle of comfort and convenience. The tranquil setting combined with the vibrancy of local amenities creates a perfect balance for those seeking both relaxation and engagement. This property is an ideal choice for anyone looking to invest in a beautiful home that embodies a harmonious blend of space, light, and lifestyle in the heart of Gorlago.
No points of interest loaded for this category
via pesenti 19, Gorlago (Bergamo)
Energy class A4
EPG
5.31 kWh/m² year
Top comfort, near-zero consumption, lower bills. A smart choice for you (and the environment).
Term (in years)
Down payment
€114,400
Mortgage amount
€457,600
Monthly payment (estimate*)
powered by

Representative example: The figures shown for instalments, interest, principal and duration are estimated by 24MAX as of today on the basis of the reference rates (EURIBOR, ECB, EUROIRS), are to be considered merely indicative and do not constitute an offer from the Notarising Institution. The granting of the mortgage and the proposed terms are subject to the assessment and approval of the disbursing bank based on the client's financial profile. The APR calculation is performed independently by 24MAX according to the criteria set out in the provision on the transparency of banking and financial transactions and services of Banca d'Italia dated 29 July 2009 and subsequent amendments. Under current regulations, the client will receive the documentation on 'Home Loan Information' and the “European Standardised Information Sheet (ESIS)” before signing the contract to review the definitive clauses and conditions of the mortgage; they may also consult the Trasparenza page for information sheets and other banking transparency documents. To identify the financial solution best suited to your needs, please contact one of our consultants.
via aldo moro 1C
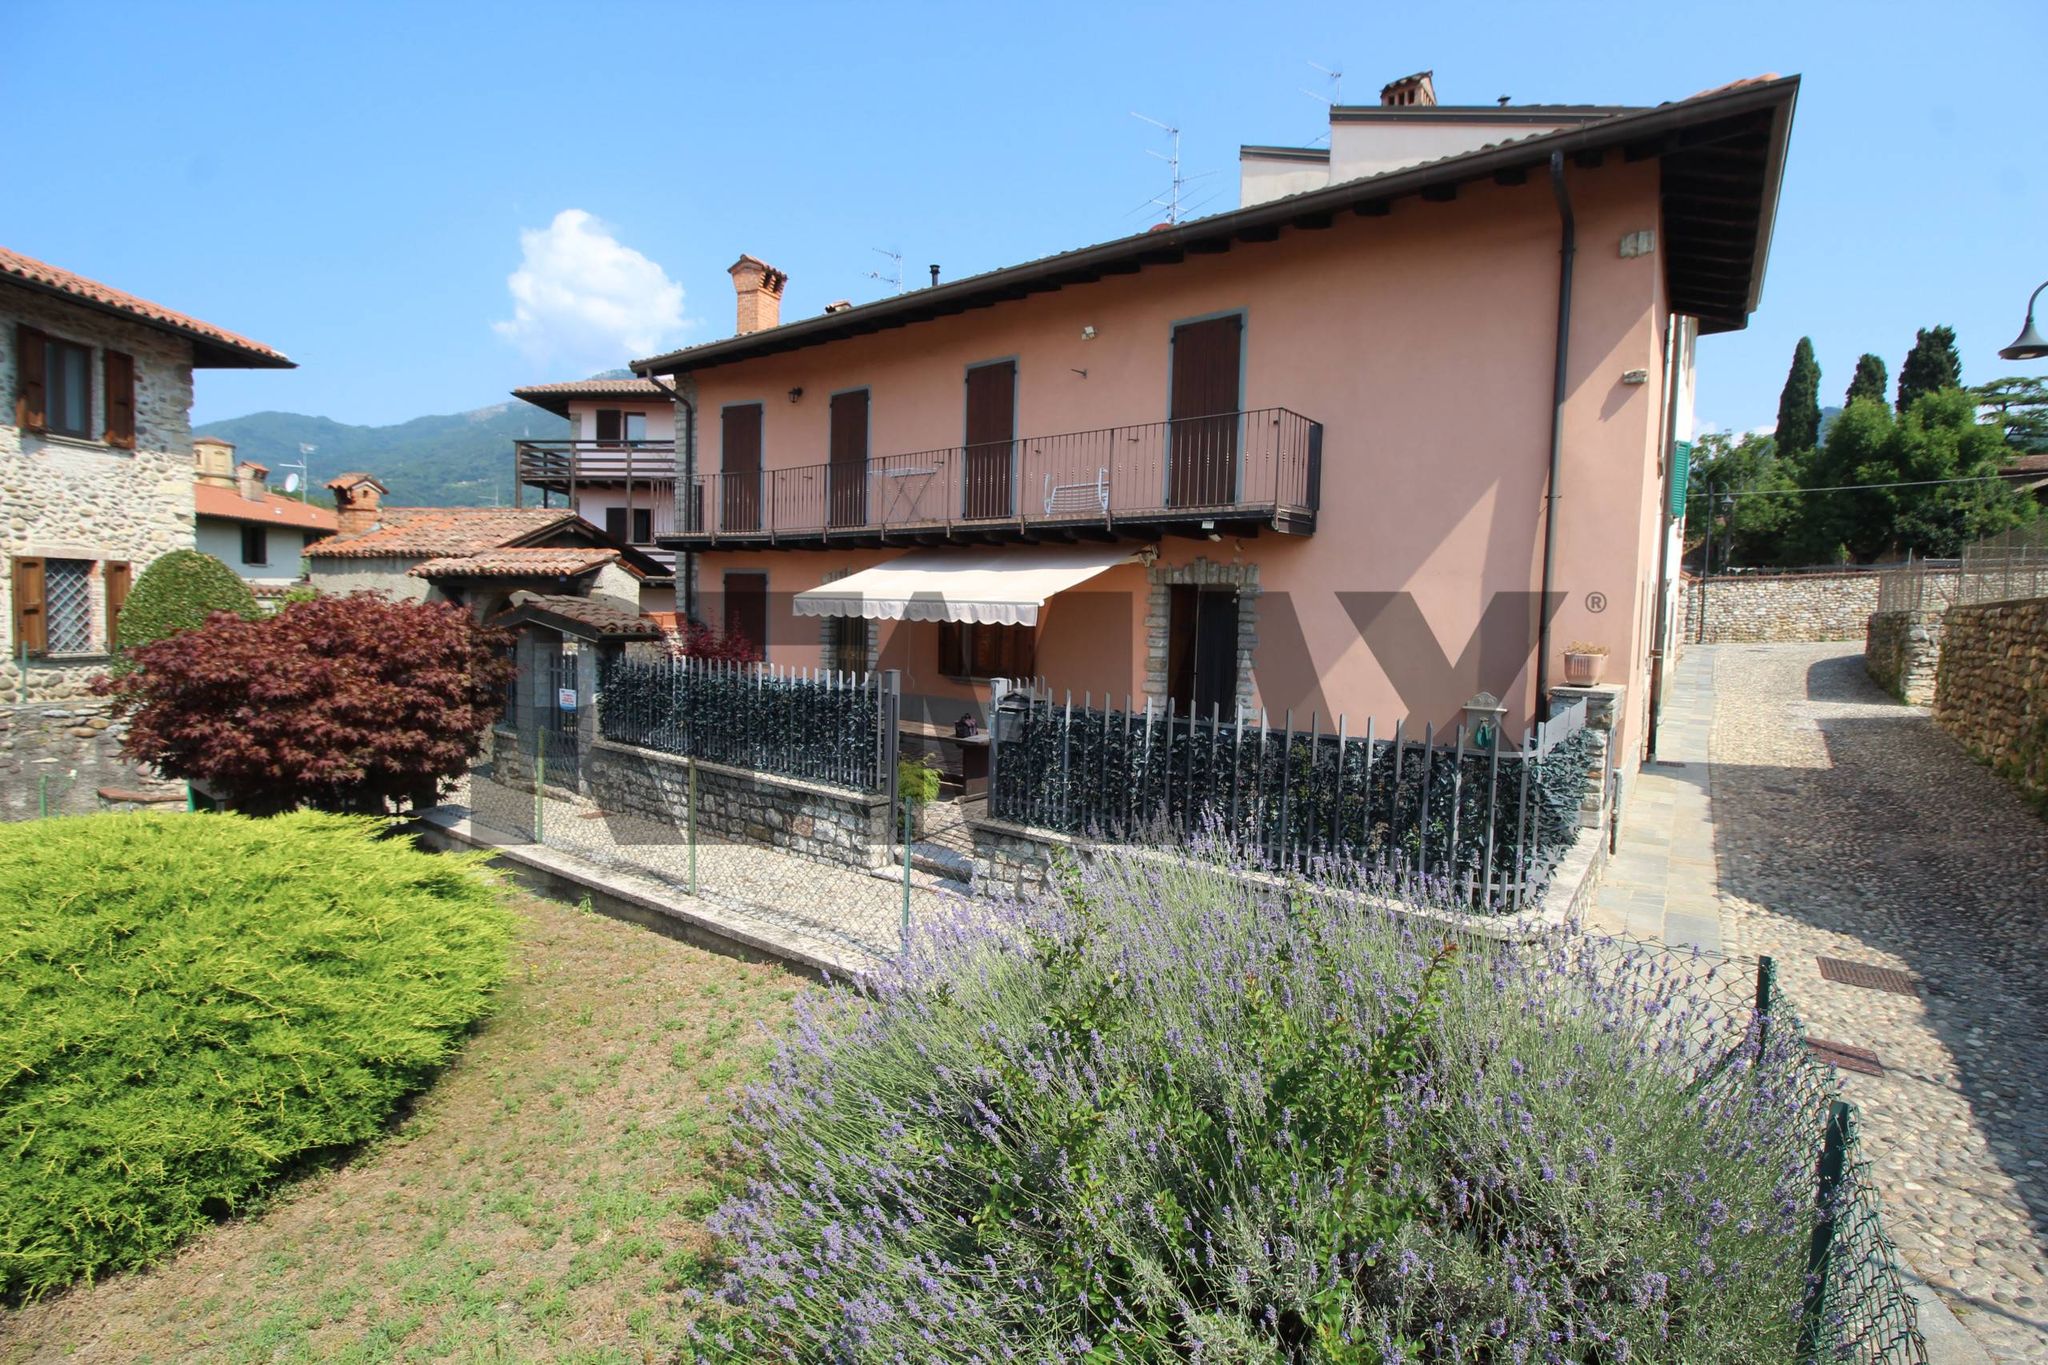
VIA CONVENTO 10
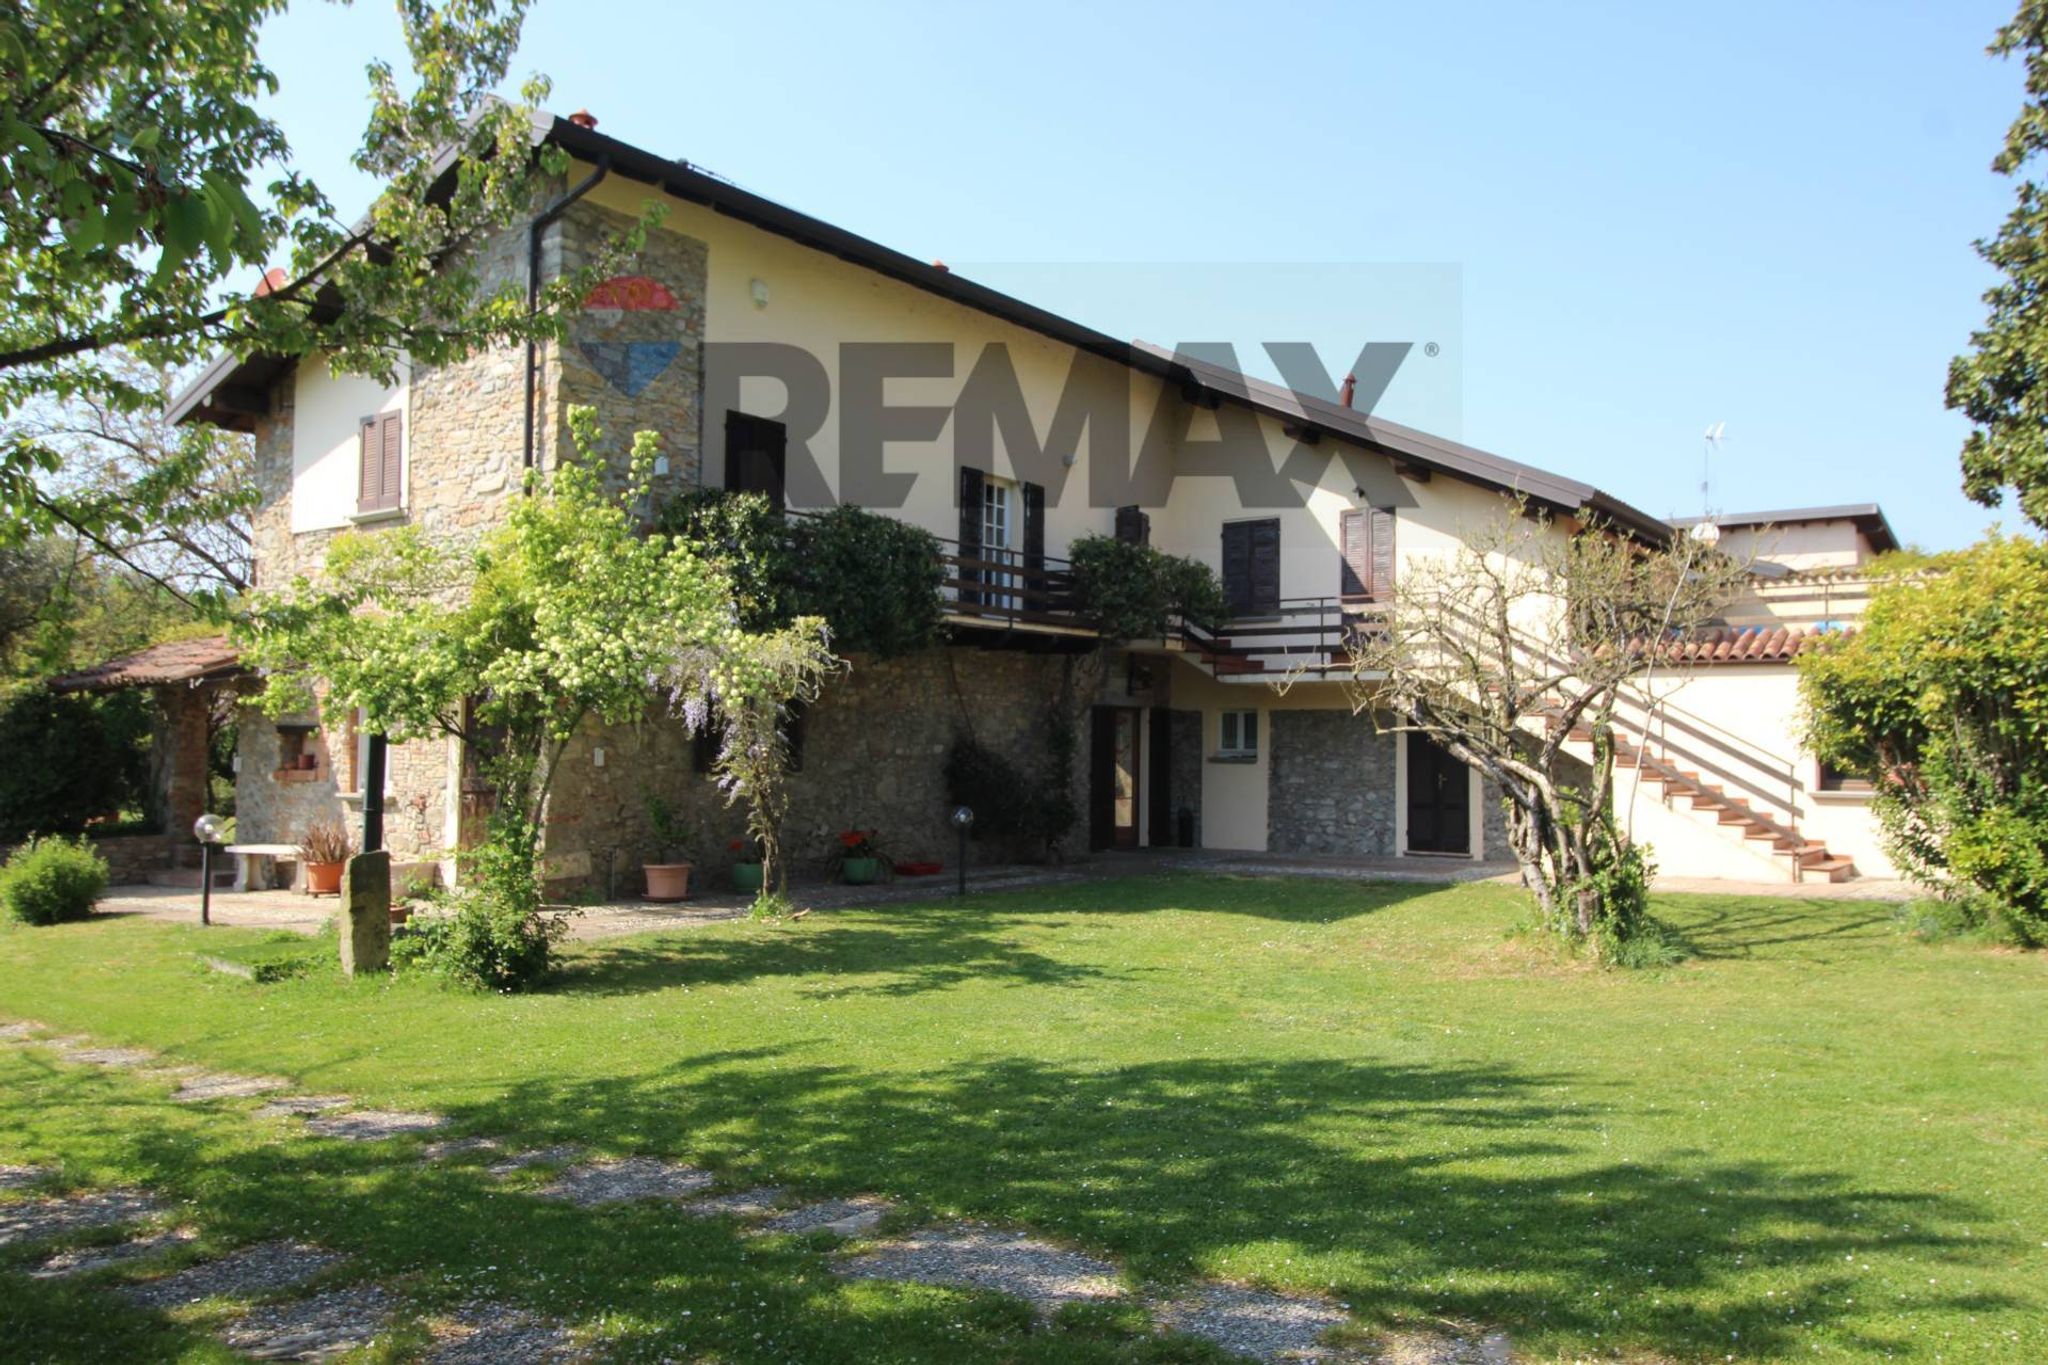
VIA CATELLO 62
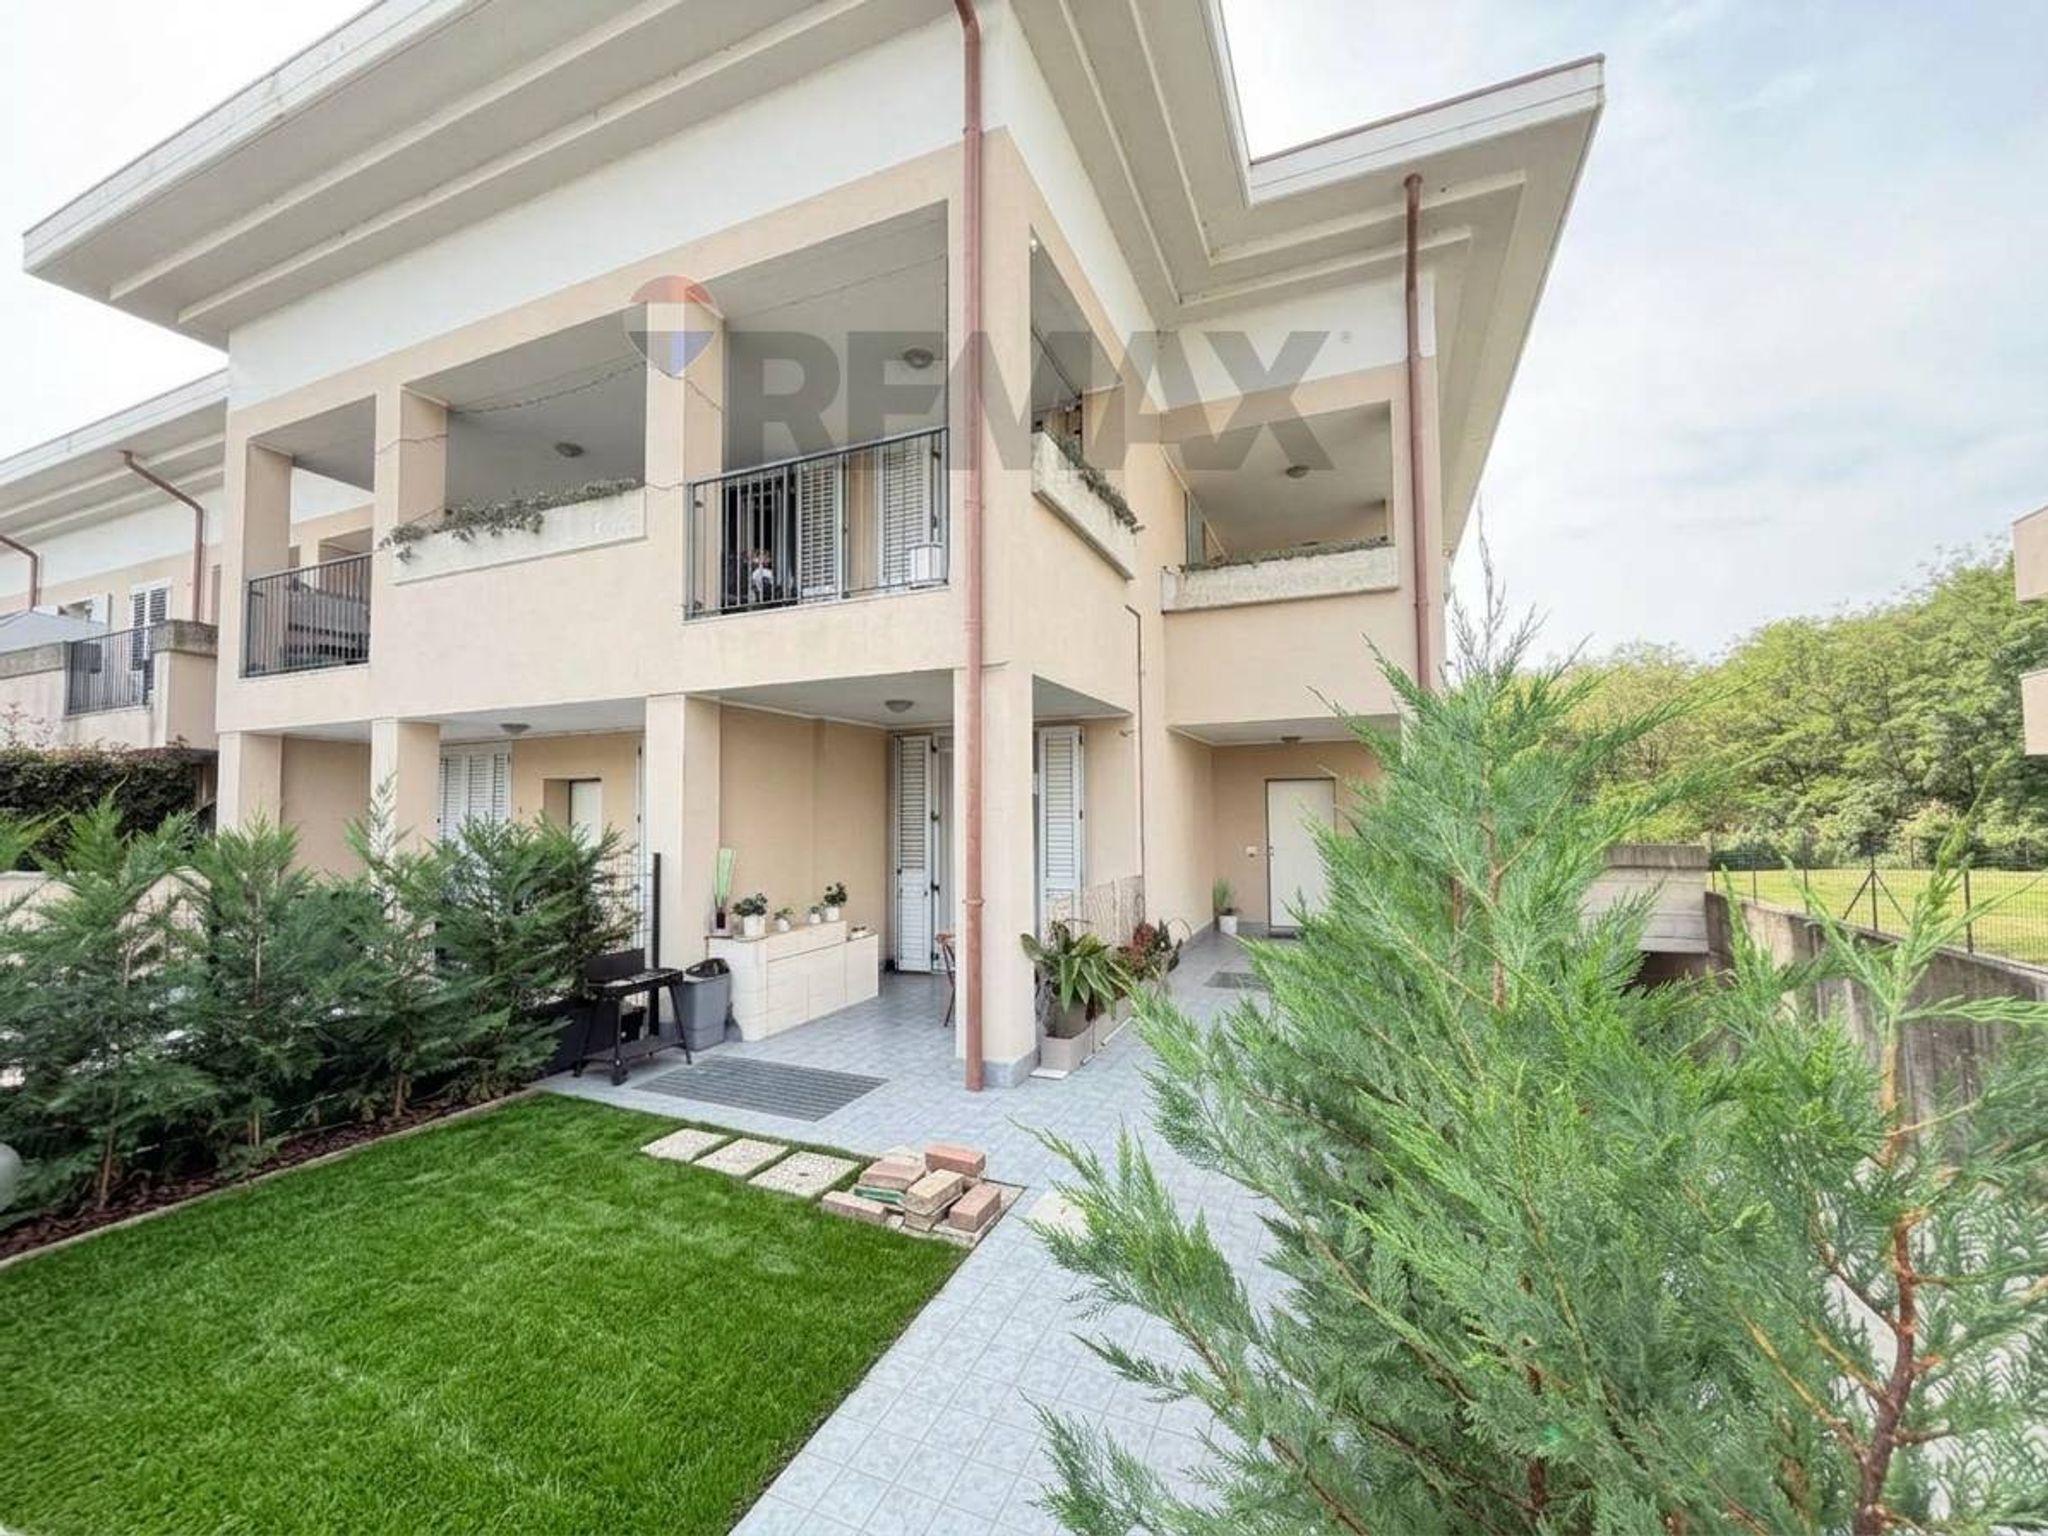
via padre turoldo 84
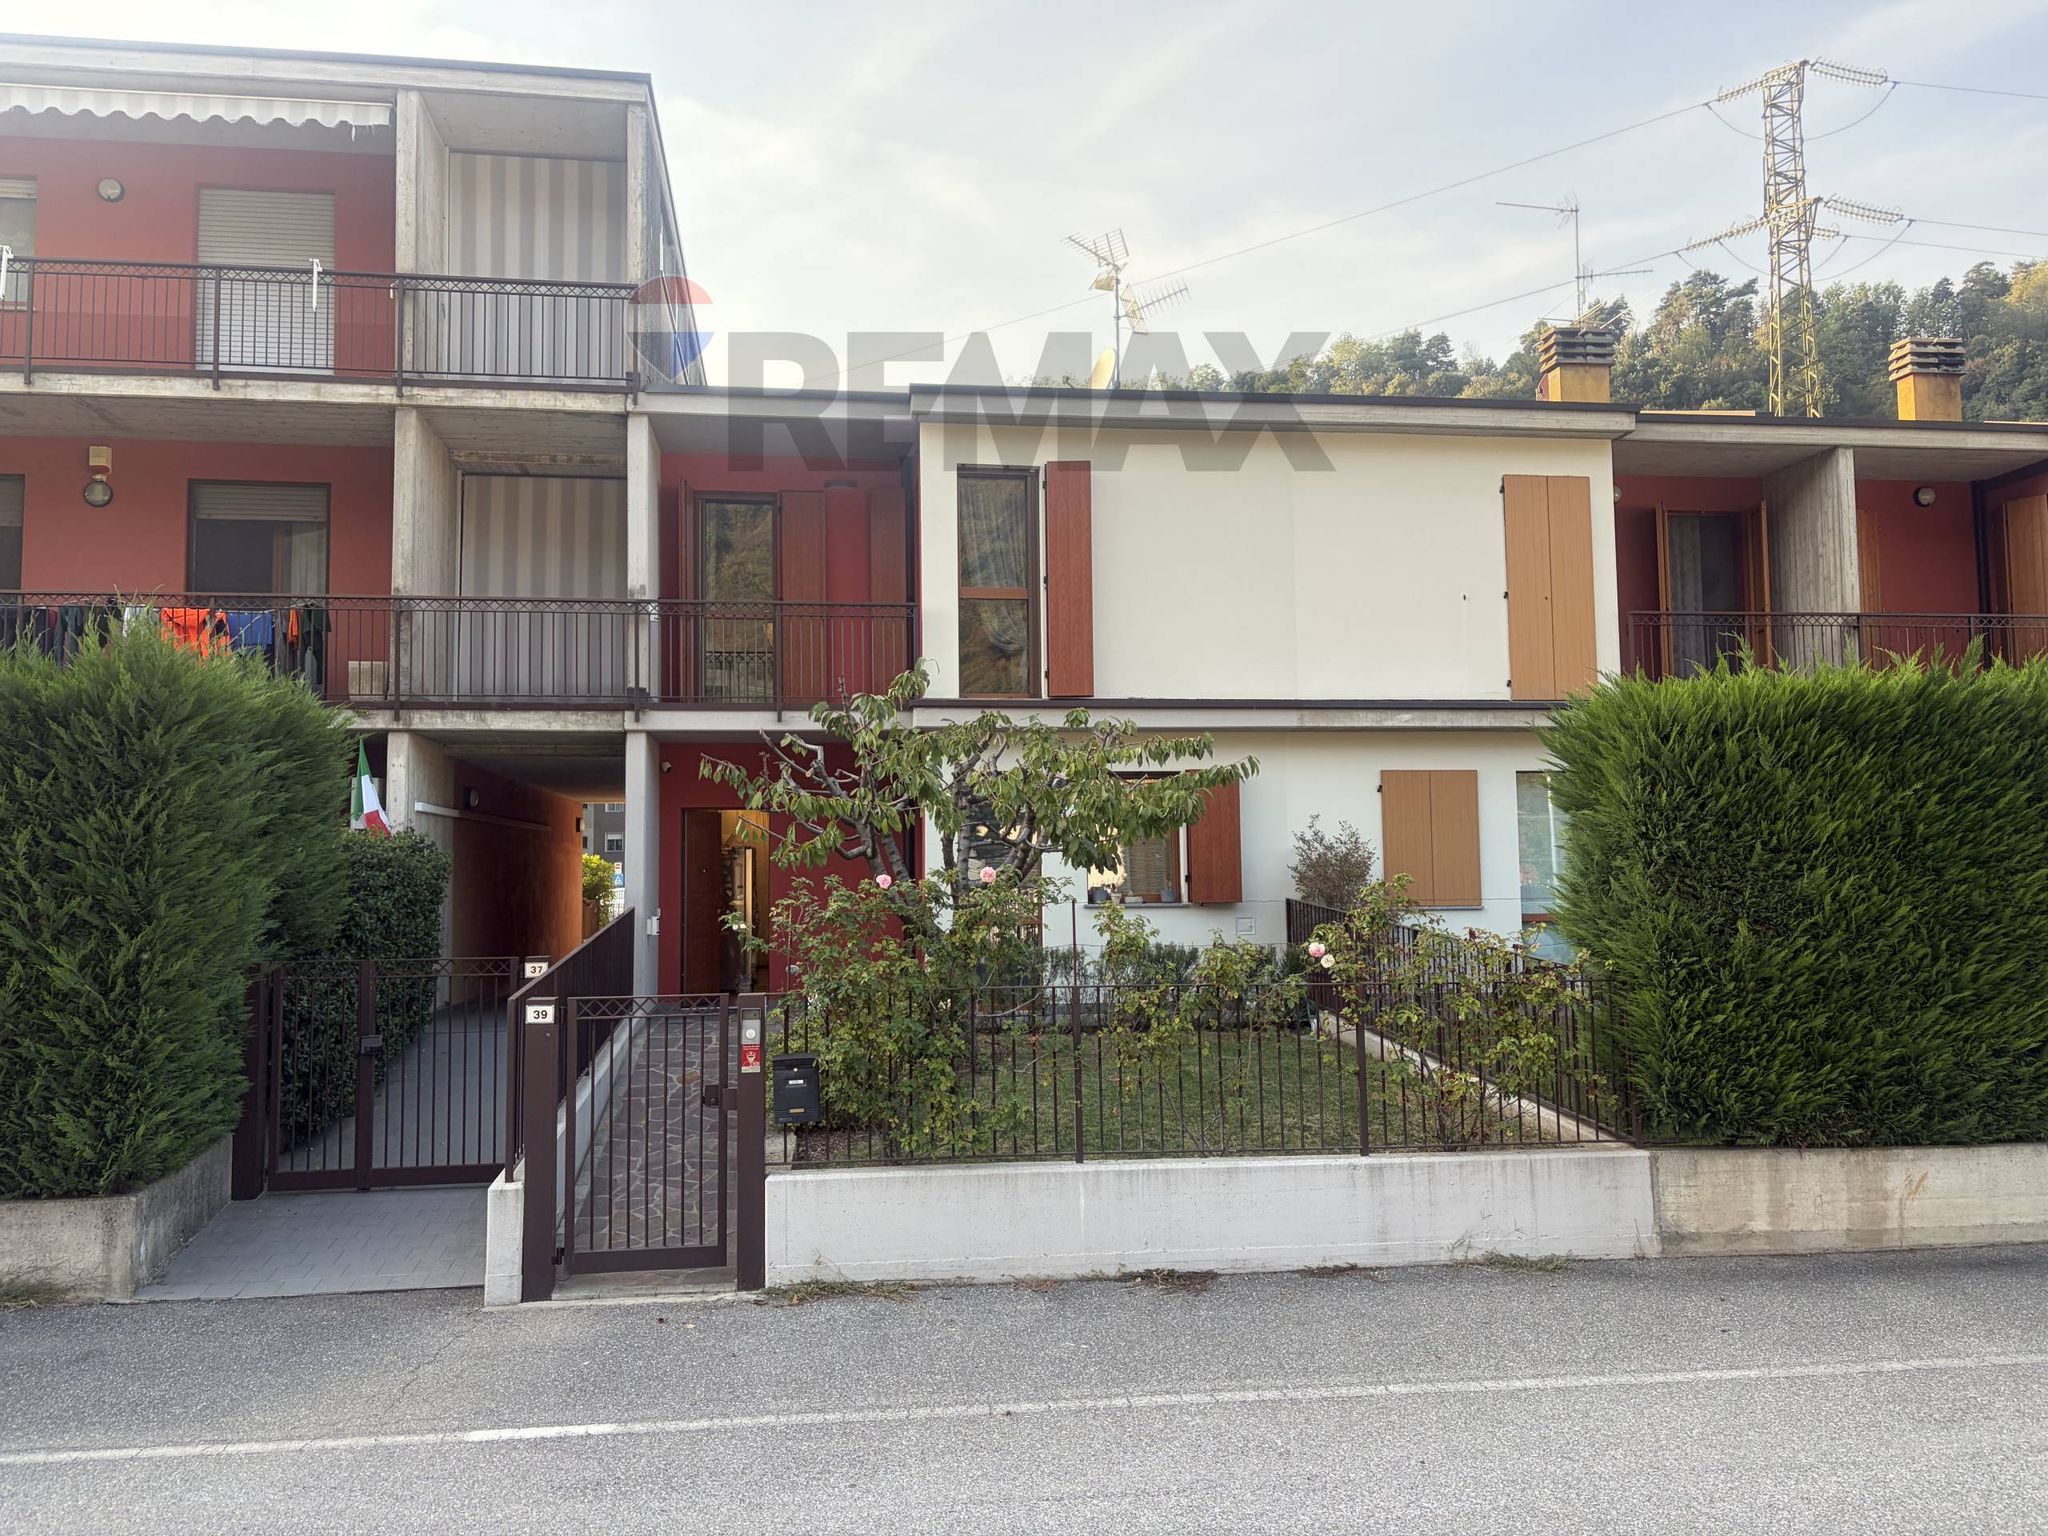
MARTIRI DI CEFALONIA 39